New Homes on Ava Lane in Larkfield

Santa Rosa , CA

PRICED FROM THE $600,000'S

MODEL HOME GRAND OPENING 9/19-9/20 | FROM 12 - 4PM

A Smaller Community. A Higher Standard.

With just 57 homes, Ava Lane is intentionally designed to feel personal and peaceful. No cookie-cutter streets, no high-density sprawl. Just smart, modern living with room to breathe.

3-4 Bed + 2.5-3 Bath  + loft / office

Stylish duet and single-family homes

Low-maintenance lots with high-quality materials

Customization options at the Elite Design Studio in Napa

A strong focus on timeless design and livability

Become A Member

Connect with us about Ava Lane

This field is for validation purposes and should be left unchanged.

presale pricing released to interest list members only!
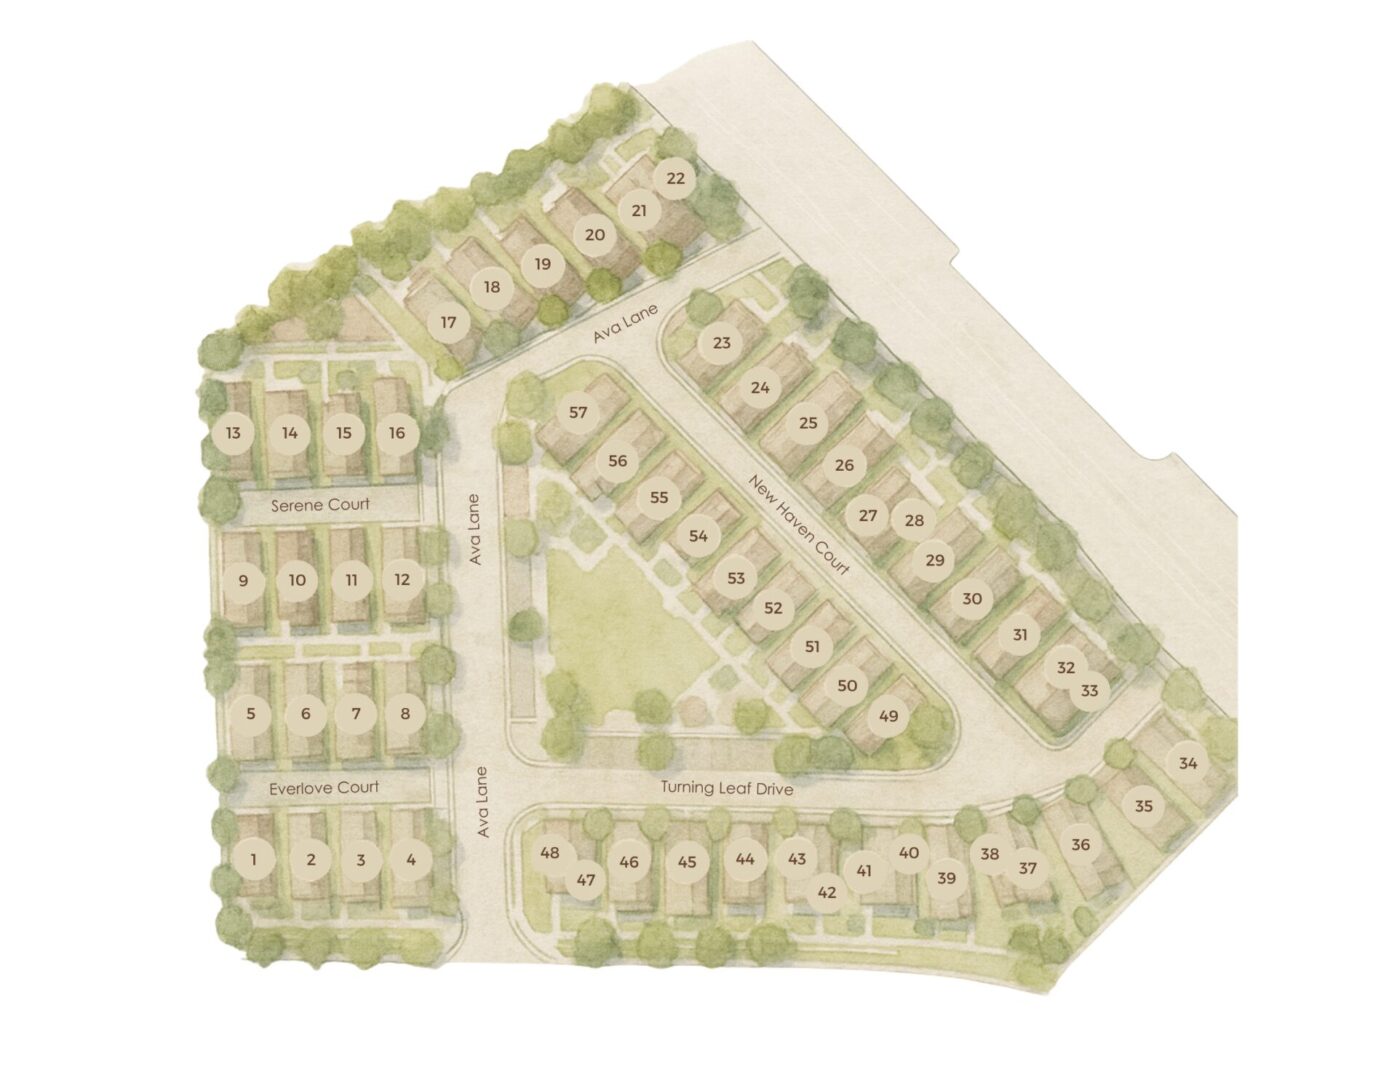
Watercolor neighborhood site plan with numbered lots

Specifications could subsequently change due to the unavailability of certain materials, which in that case, would be replaced with materials of equal or better value. Lenox Homes reserves the right to modify colors, alter floor plans, and change specifications or prices without prior notice or obligation. Renderings are the artist’s conception and are not precise representations of the final building and residence interiors. All room dimensions and square footage has shown are approximate and will vary slightly from home to home and from the approved set of plans. The selection of options and upgrades is limited according to the stage of construction at the time of purchase.

* hover to select your floor plan
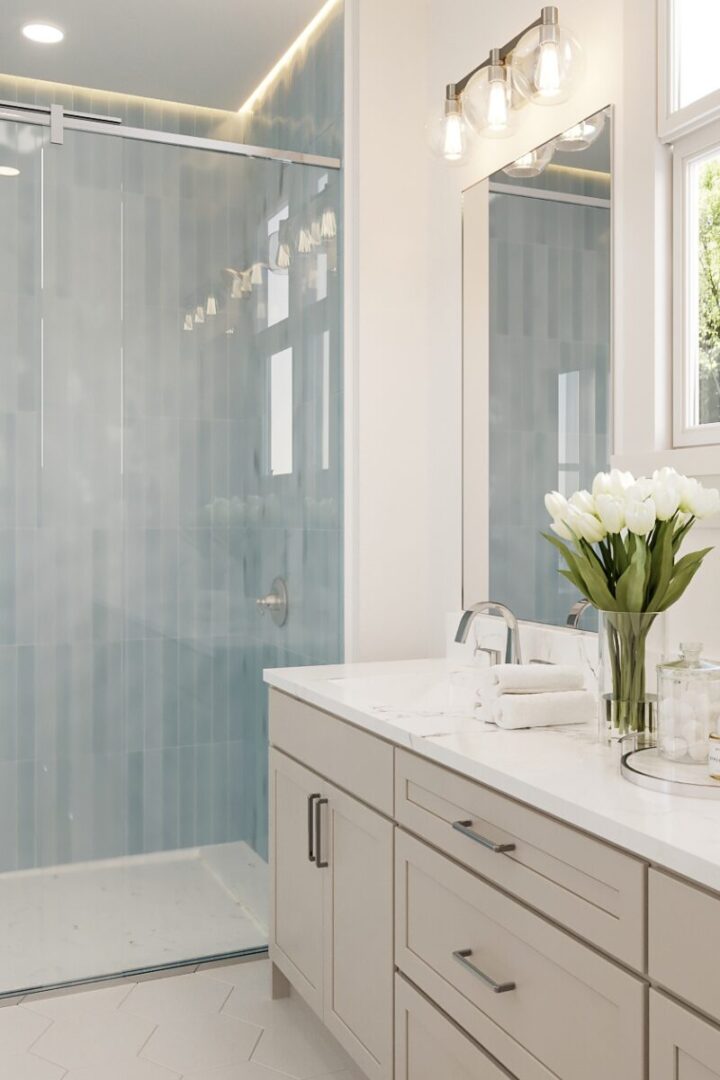
Refined Living in the Heart of Larkfield, CA

Nestled in Sonoma County wine country, you'll find yourself minutes from top-rated schools, hiking trails, charming restaurants, and scenic vineyards. Ava Lane blends quiet neighborhood calm with proximity to everything you need.

Golfer following through on lush green fairway

Location matters.

Ava Lane is ideally located in the heart of Larkfield-Wikiup.

Tablet with interior design swatches

Style comes standard.

Every Ava Lane home is designed with quality and clarity in mind.
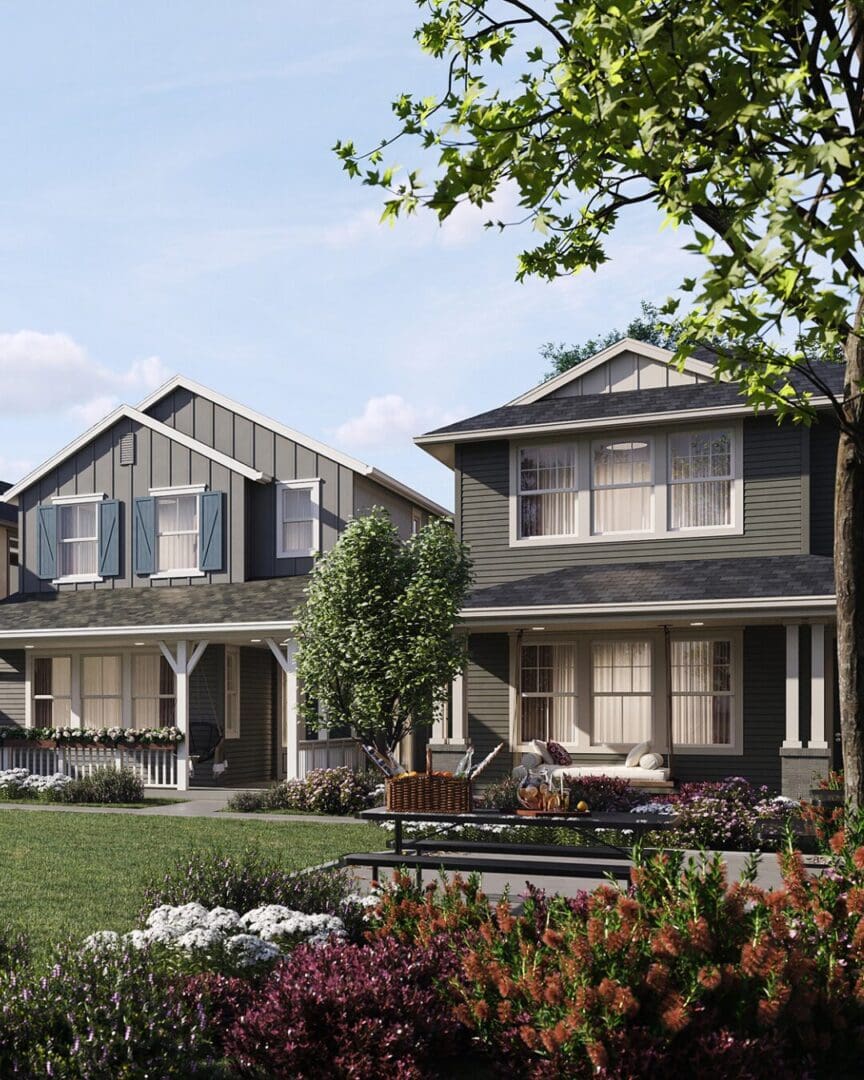
Two-story suburban homes with front porch gardens

Thoughtfully Designed.

A location surrounded by nature and culture, it offers a lifestyle rooted in connection.

Personalize Your Home

Curated. Elevated. Personal. Your home begins here.

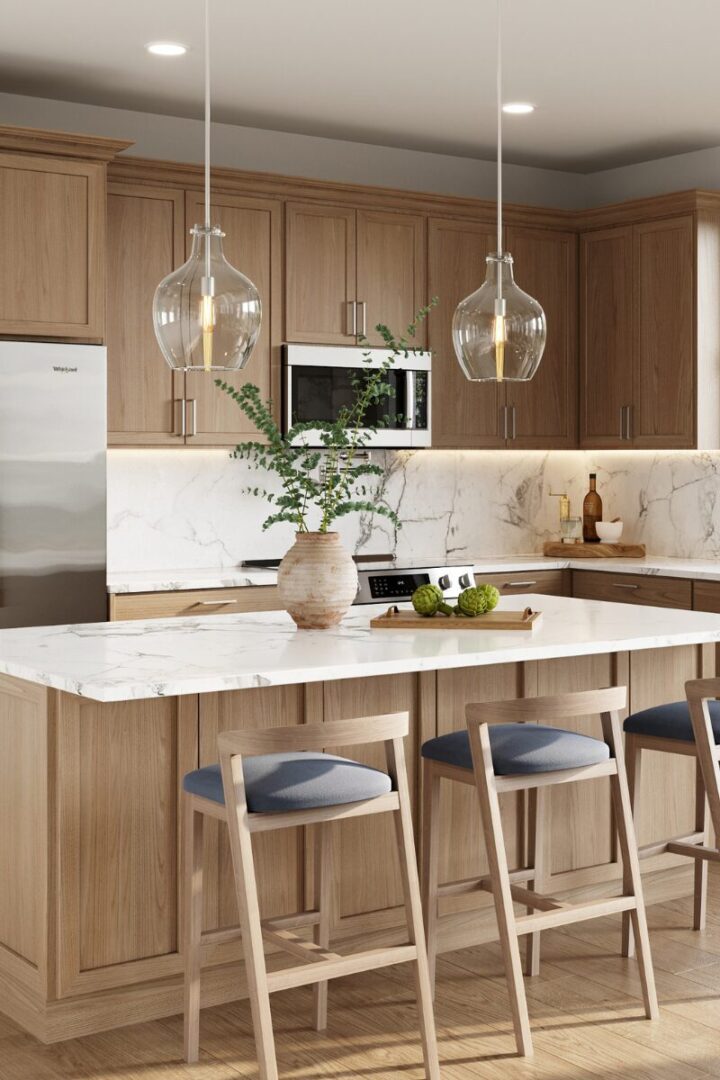
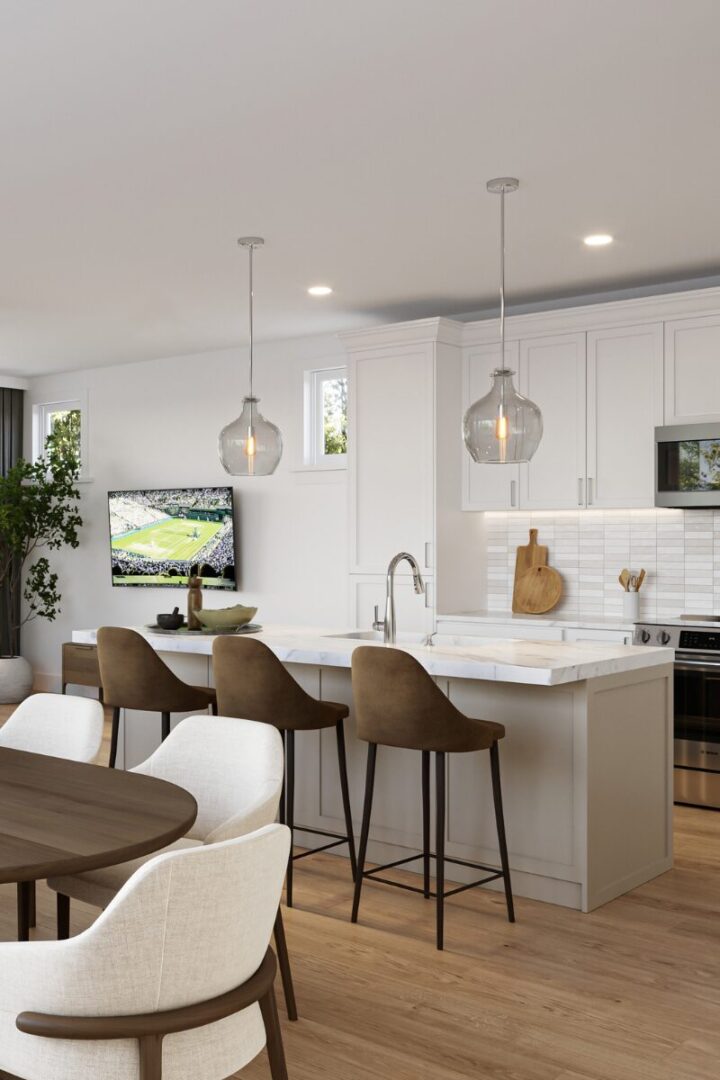
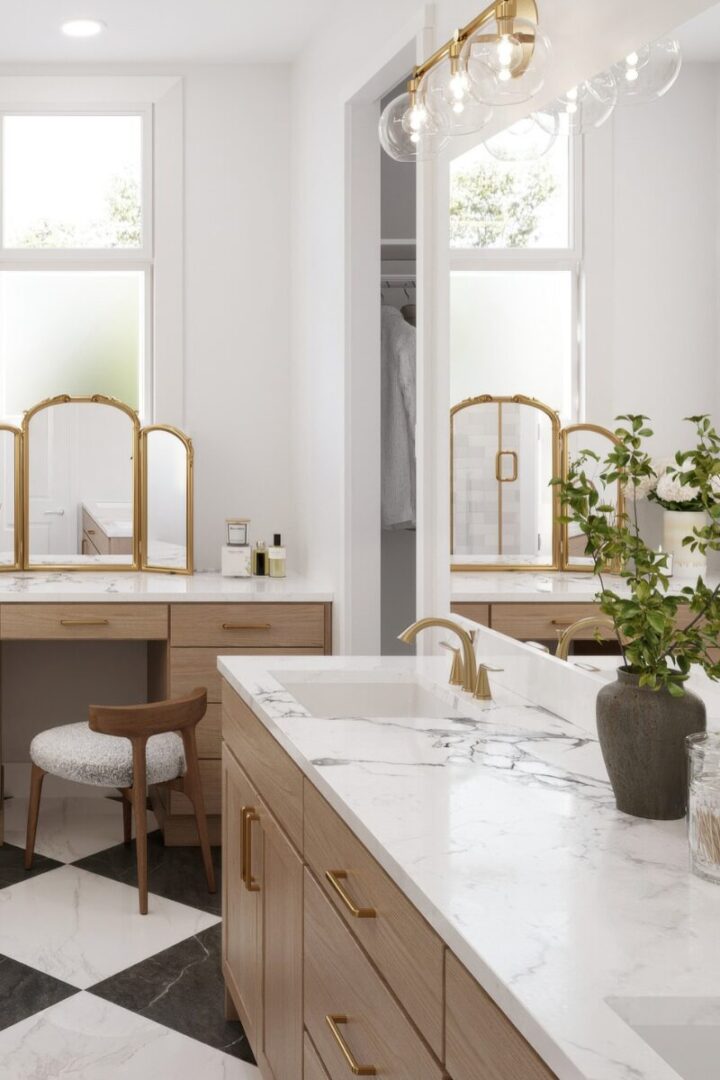
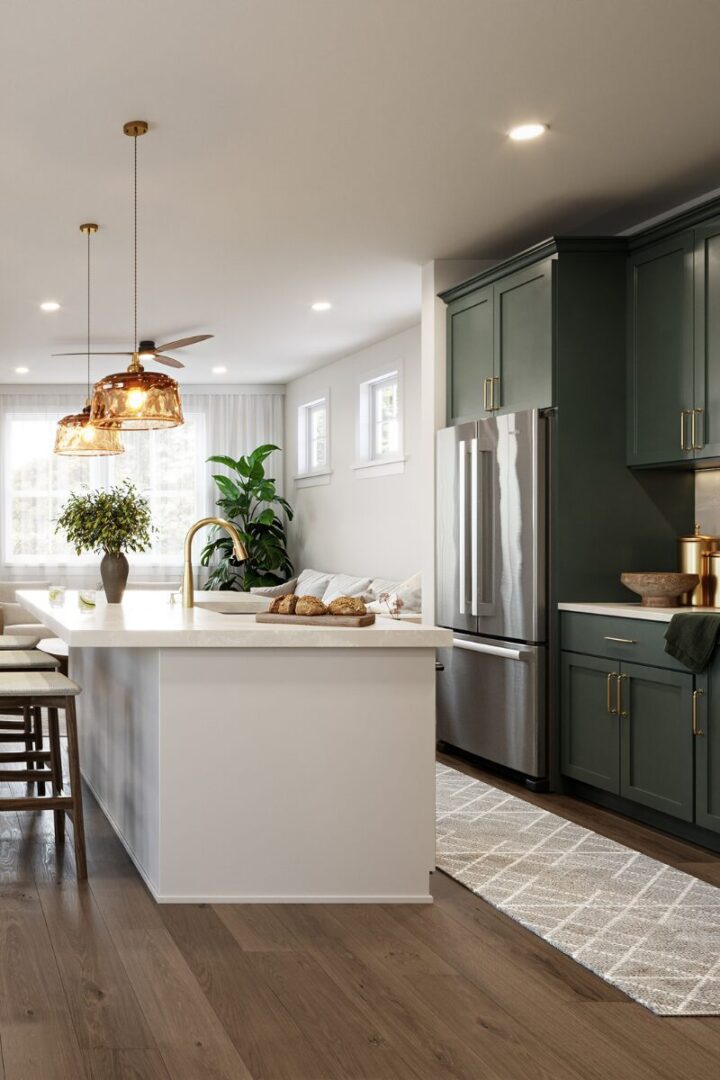
We believe your home should feel deeply personal. Our partnership with Elite Design Studio in Napa allows you to work alongside seasoned design professionals who specialize in transforming vision into reality. From premium flooring, carpet, tile, backsplash, countertops, surrounds, and custom window treatments, every selection is tailored to support your lifestyle and aesthetic. To provide ease and confidence, we offer three curated finish collections, each thoughtfully layered to balance beauty, function, and timeless style. Simply choose the palette that resonates—and customize from there.

STANDARD FEATURES

Cabinets

Pre-finished stain beech, “shaker” doors and drawers, White melamine interior soft-close guides and hinges, *3 stain colors available

Design Studio

Elite Builder Services Design Studio

3270 California Blvd Suite A Napa, CA 94558

Flooring

Tile at the Entry, Kitchen, Bathrooms, and Laundry, Emser Brook II 13x13, Three standard colors available: Shore, Coast & Ocean

Carpet

Shaw Graceful Finesse carpet in three standard colors: Ecru, Charcoal & Warm Sand

Kitchens, Countertops & Surrounds

Arizona Tile: Dell Terra Quartz, Standard Color: Frost 1 1/2" Laminated eased edge, 6” splash with full splash behind range

Bathroom Vanity Countertop Surfaces

MSI Venetian, Standard Color: Swiss Blanco, Bath vanities will receive a 4” splash flat polished edge

Bath & Shower Surrounds

MSI Venetian, Standard Color: Swiss Blanco

Shower Pans

Primary Shower: Daltile Mosaic Artic White Matte, Secondary Showers: Fiberglass pan

Shower Enclosure

600 Series hinged shower enclosure with fixed glass panel, 400 Series bi-pass sliding shower enclosure, Tub/Shower to receive a curtain rod

Appliances

LG Appliance Package varies by plan

Paint

Single-tone paint standard throughout the home, color is Swiss Coffee, All wet locations and trim are to be painted in a semi-gloss finish, Flat-grade paint throughout the main livings areas and bedrooms

Mirrors

Polished edge mirror with chrome J bar

UPGRADE FEATURES

Cabinets

Upper and lower cabinets (at select locations), stain or painted color, Satin Bronze Hardware

Appliances

LG 24" Counter-Depth MAX Refrigerator, LG 23" Counter-Depth MAX Refrigerator, LG Washer/Dryer

Lighting

Kitchen pendants, Interior ceiling fans

Electrical

Car charger pre-wire, Recessed lighting, LED undercabinet lighting, Kitchen pendant pre-wire, Electrical Outlet at Water Closet

Doors

Solid core interior doors, Mirrored doors at selected locations

Shower Enclosure

Upgraded bypass and shower doors, Obscure or Rain

shower glass, Satin Bronze

Shower Pans

Primary Shower: Daltile Mosaic Artic White Matte, Secondary Showers: Fiberglass pan

Shower Enclosure

600 Series hinged shower enclosure with fixed glass panel, 400 Series bi-pass sliding shower enclosure, Tub/Shower to receive a curtain rod

Appliances

LG Appliance Package varies by plan

Garage

Spray texture finish/paint package, Ceiling and wall insulation package, Insulated garage door, Wireless garage door keypad, Extra garage door remote

Low Voltage

Security system, Surround sound, Exterior camera

Join our Ava Lane Interest List

This field is for validation purposes and should be left unchanged.